
BEDS4
BATHS3 full 1 partial
SQUARE FEET6,849
MLS#26056827
STATUSActive
PROPERTY TYPEResidential - Single Family
SUBDIVISIONTimber Canyon
SCHOOLForest Hills
Property Description
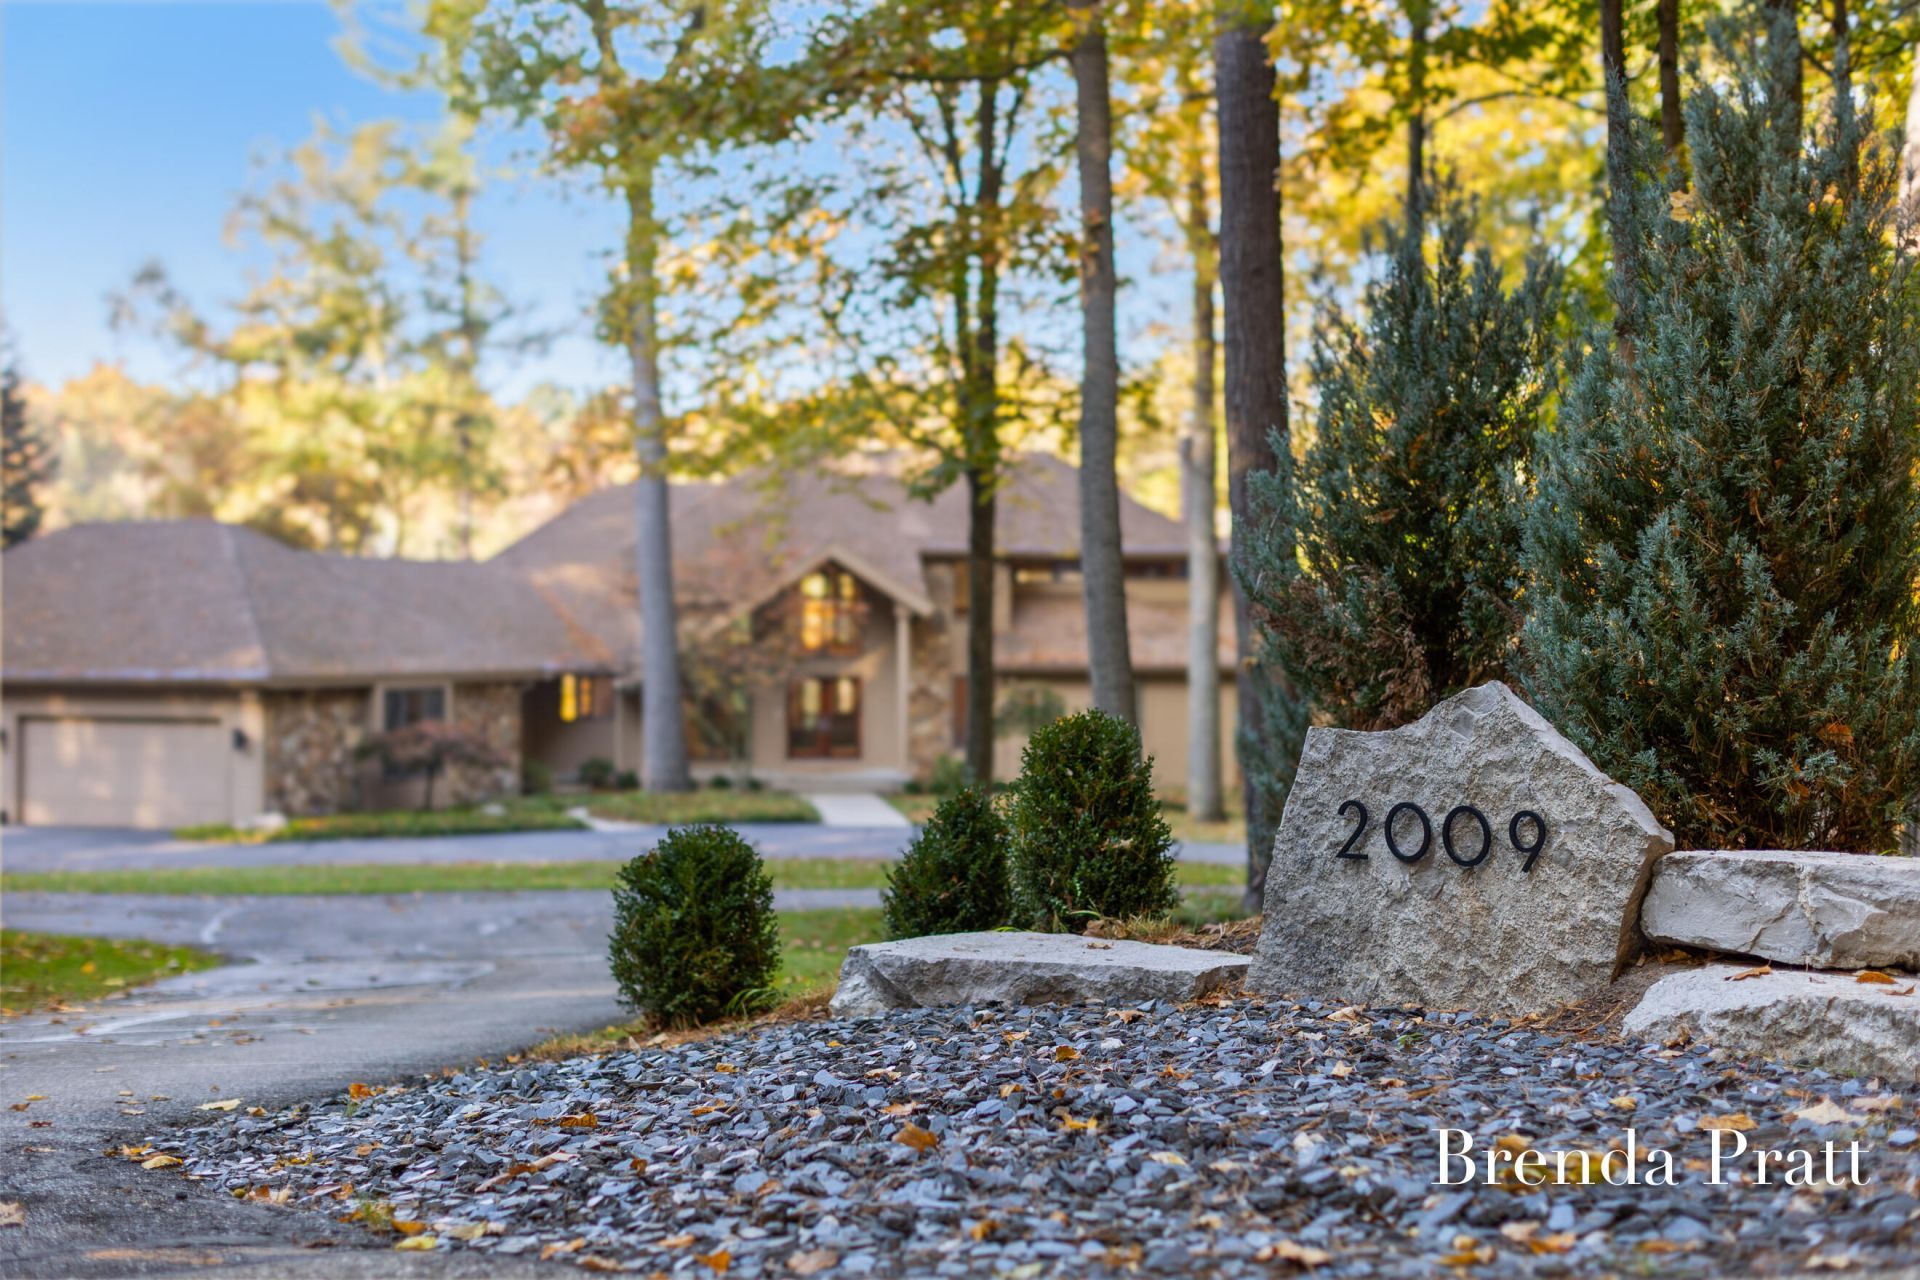
Ada Michigan, Forest Hills schools. Thornapple River in the peaceful Timber Canyon neighborhood situated on a serene 1.7-acre site with 227 feet of unparalleled no bluff frontage. Privacy and soaring floor to ceiling windows highlight the river views and surrounding nature from every room. Open floor plan, kitchen with center island & walk in pantry. Living room with three sided stone fireplace. Main floor office with fireplace, staircase to upper level. Luxurious main floor primary suite with fireplace, large private bath, spacious walk-in closet. Lower-level walkout newly remodeled includes kitchenette & wet bar. Large family room with fireplace. 3 bedrooms, 2 full baths. Extra storage. Main floor laundry, mudroom space, 4 stall attached garage. New dock and decking, New paint interior and exterior, extensive tree work completed, RO System, updated HVAC panel and zone work. Thornapple River life with downtown Ada at your doorstep.
Property Features
Property Type: Residential - Single Family
Basement: Walk-Out Access
Cooling: Attic Fan, Central Air
Fireplaces: 4
Garage: 4 car attached
Heating: Forced Air
Home Style: Contemporary, Traditional
Lot Size: 1.70 Acres
Roof Type: Composition
Taxes: $23,938
Year Built: 1989
Feature Descriptions
Appliances: Humidifier, Cooktop, Dishwasher, Disposal, Double Oven, Dryer, Freezer, Microwave, Oven, Refrigerator, Washer
Association Fee Includes: Other, Snow Removal
Exterior: Stone, Wood Siding
Fireplace: Bedroom, Family Room, Gas Log, Living Room, Primary Bedroom, Other
Fireplace Y/N: Yes
Flooring: Carpet, Tile, Wood
HOA: Yes
HOA Fee: 1700/Annually
Interior: Ceiling Fan(s), Garage Door Opener, Wet Bar, Center Island, Pantry
Lake Name: Thornapple River
Laundry: Laundry Room, Main Level, Sink
Lot: Recreational, Wooded, Rolling Hills
Lot Dimensions: see survey
Parcel Number: 41-19-03-326-026
Parking: Attached
Patio/Porch: Patio
Road Surface: Paved
Rooms Total: 7
Sewer: Septic Tank
Sub Type: Single Family Residence
Utilities: Natural Gas Connected
Water: Well
Waterfront: River
Window: Storms, Skylight(s), Screens
Wooded: Yes
Local Schools
School District: Forest Hills
Listed By / Shown By
Listed By
Agency Name: Crown Real Estate Partners Inc
Agent Name: Brenda H Pratt
Agency Phone: 616-292-8793

Shown By
Agent Name: Aisha Gary
Agent Phone: (419) 345-0231
Agency Title: Key Realty
 | The property comes from the Member MLS's of the Michigan Regional Information Center, LLC (MichRIC). Copyright 2026 Michigan Regional Information Center, LLC (MichRIC). All rights reserved. Information deemed reliable, but not guaranteed. Data Last Updated 10/26/2026. |
Estimate Your Payment
Estimated Payment
$ 13,471.33 per month $10,907.75 Principal & Interest $1,994.83 Property Tax $568.75 Homeowner's Insurance
2009 Timber Trail Drive Se | MLS# 26056827
This single family home located at 2009 Timber Trail Drive Se, Ada, MI 49301 is currently listed for sale with an asking price of $1,950,000. This property was built in 1989 and has 4 bedrooms and 3 full and 1 partial baths with 6849 sq. ft. Timber Trail Drive Se is located in the Timber Canyon subdivision within the Forest Hills school district. Search Timber Canyon real estate on aishagary.ikeyrealty.com today.