
BEDS3
BATHS2 full 1 partial
SQUARE FEET2,070
MLS#26037090
STATUSActive
PROPERTY TYPEResidential - Single Family
SUBDIVISIONHarvest Meadows
SCHOOLWayland
Property Description
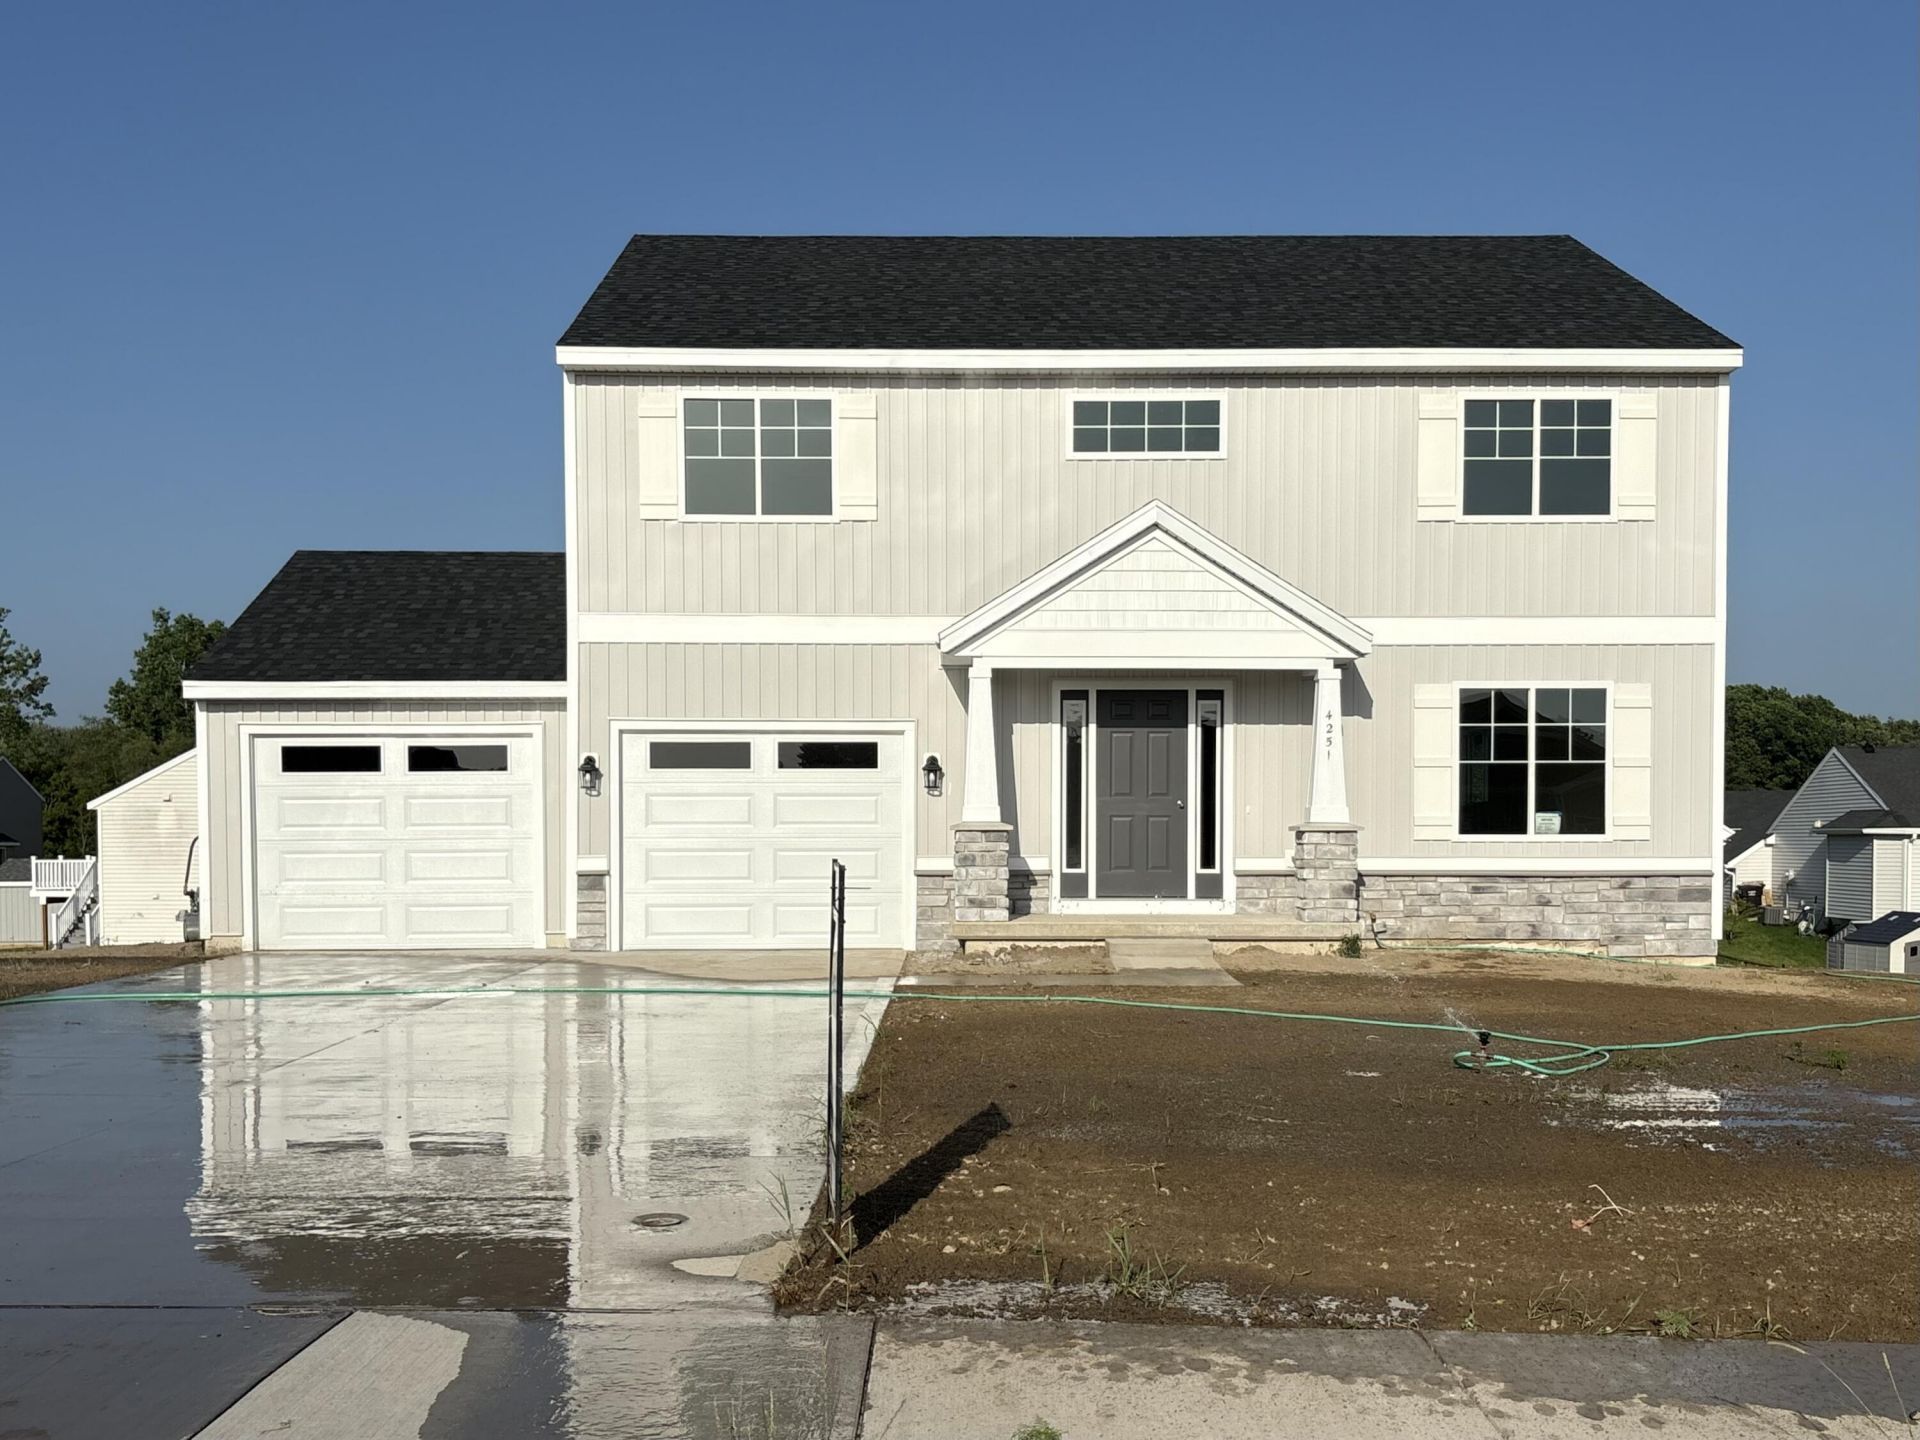
Welcome to Harvest Meadows! This beautiful Reno two-story floorplan home features two flex rooms, one conveniently located on the main level and another upstairs, offering versatile space for a home office, playroom, or hobby area. The kitchen is appointed with quartz countertops and a full stainless steel appliance package, including a stove, microwave, refrigerator, and dishwasher. The main floor also includes custom-built mudroom lockers, a convenient half bath, and an open-concept living, dining, and kitchen area designed for everyday living and entertaining. Upstairs, youll find three bedrooms, two full bathrooms, and a second-floor laundry room for added convenience. The spacious primary suite features a large walk-in closet and private bath. This home is currently under construction with an estimated completion date of November. Photos and renderings are for illustrative purposes only. Actual selections, colors, finishes, and features may vary.
Property Features
Property Type: Residential - Single Family
Basement: Daylight
Cooling: Central Air
Garage: 2 car attached
Heating: Forced Air
Home Style: Traditional
Lot Size: 0.29 Acres
Roof Type: Shingle
Taxes: $0
Year Built: 2026
Feature Descriptions
Accessibility: 36 Inch Entrance Door
Appliances: Dishwasher, Microwave, Range, Refrigerator
Days on Site: 3
Exterior: Stone, Vinyl Siding
Interior: Garage Door Opener, Center Island
Laundry: Electric Dryer Hookup, Laundry Room
Lot: Corner Lot, Sidewalk
Lot Dimensions: 134x94x131x95
Parcel Number: 03-13-198-157-00
Parking: Attached
Rooms Total: 11
Sewer: Public
Sub Type: Single Family Residence
Utilities: Natural Gas Connected
Water: Public
Window: Screens, Insulated Windows
Local Schools
School District: Wayland
Listed By / Shown By
Listed By
Agency Name: Sable Realty LLC
Agent Name: Angela Takens
Agency Phone: 616-866-3913

Shown By
Agent Name: Aisha Gary
Agent Phone: (419) 345-0231
Agency Title: Key Realty
 | The property comes from the Member MLS's of the Michigan Regional Information Center, LLC (MichRIC). Copyright 2026 Michigan Regional Information Center, LLC (MichRIC). All rights reserved. Information deemed reliable, but not guaranteed. Data Last Updated 07/22/2026. |
Estimate Your Payment
Estimated Payment
$ 2,398.29 per month $2,279.44 Principal & Interest $0.00 Property Tax (data not provided by mls) $118.85 Homeowner's Insurance
4276 Butternut Drive | MLS# 26037090
This single family home located at 4276 Butternut Drive, Wayland, MI 49348 is currently listed for sale with an asking price of $407,500. This property was built in 2026 and has 3 bedrooms and 2 full and 1 partial baths with 2070 sq. ft. Butternut Drive is located in the Harvest Meadows subdivision within the Wayland school district. Search Harvest Meadows real estate on aishagary.ikeyrealty.com today.