
BEDS4
BATHS2 full 1 partial
SQUARE FEET2,443
MLS#26038730
STATUSActive
PROPERTY TYPEResidential - Single Family
SUBDIVISIONFosdick Glen
SCHOOLSaline
Property Description
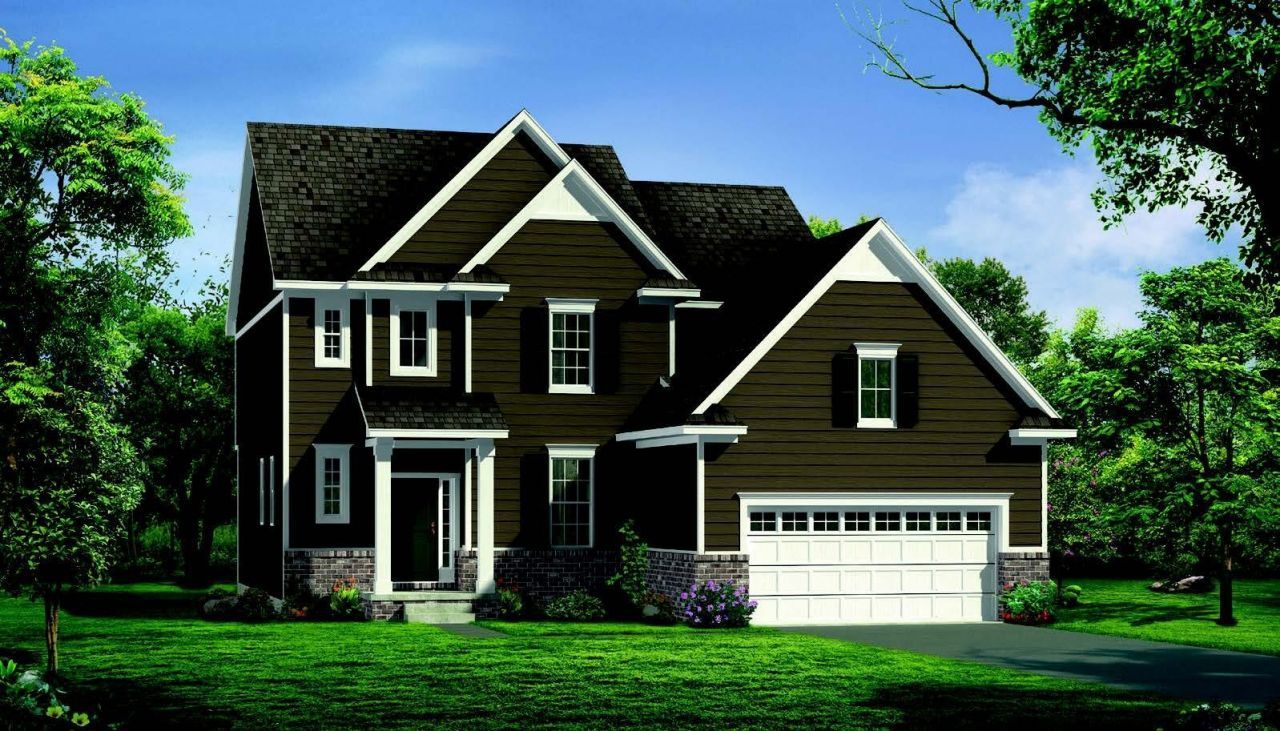
NEW CONSTTRUCTION BUILD TO SUIT!! The Hartland plan has a classic layout with ample space for everything you need. This house features optional extra garage storage space in the two-car garage. On the first floor theres a spacious kitchen with room for a wet bar in the dining room, and a large corner pantry. On the second floor, theres the master bedroom, which has a spacious walk-in-closet, and several options for orientation in the master bath. All photos, renderings, and floor plans may show optional features and are used for marketing purposes only. Plans, specifications, and prices are subject to change without notice. Builders warranty included. Over half an acre homesite. Beautiful community with low HOA and fences allowed with approval. Low York twp taxes. SUMMER SPECIAL!!
Property Features
Property Type: Residential - Single Family
Basement: Full
Cooling: Central Air, SEER 13 or Greater
Garage: 2 car attached
Heating: Forced Air
Home Style: Colonial
Lot Size: 0.52 Acres
Roof Type: Shingle
Taxes: $0
Year Built: 2026
Feature Descriptions
Appliances: Disposal
Association Amenities: Pets Allowed, Trail(s)
Association Fee Includes: Snow Removal
Exterior: Brick, Vinyl Siding
Flooring: Carpet, Ceramic Tile, Engineered Hardwood
HOA: Yes
HOA Fee: 150/Monthly
Home Warranty: Yes
Interior: Garage Door Opener, Center Island, Pantry
Laundry: Laundry Room, Upper Level
Lot: Corner Lot, Site Condo
Lot Dimensions: 119 x 180 x 114 x 129
Parcel Number: S-19-04-201-071
Parking: Garage Faces Side, Garage Door Opener, Attached
Patio/Porch: Covered, Porch(es)
Road Surface: Paved
Rooms Total: 12
Sub Type: Single Family Residence
Utilities: Cable Available
Water: Well
Window: Low-Emissivity Windows, Screens, Insulated Windows
Local Schools
School District: Saline
Listed By / Shown By
Listed By
Agency Name: Norfolk Realty Limited
Agent Name: Lisa Bartleman
Agency Phone: 734-408-0777

Shown By
Agent Name: Aisha Gary
Agent Phone: (419) 345-0231
Agency Title: Key Realty
 | The property comes from the Member MLS's of the Michigan Regional Information Center, LLC (MichRIC). Copyright 2026 Michigan Regional Information Center, LLC (MichRIC). All rights reserved. Information deemed reliable, but not guaranteed. Data Last Updated 07/28/2026. |
Estimate Your Payment
Estimated Payment
$ 3,236.96 per month $3,076.54 Principal & Interest $0.00 Property Tax (data not provided by mls) $160.42 Homeowner's Insurance
5092 Rutland Drive | MLS# 26038730
This single family home located at 5092 Rutland Drive, Saline, MI 48176 is currently listed for sale with an asking price of $549,999. This property was built in 2026 and has 4 bedrooms and 2 full and 1 partial baths with 2443 sq. ft. Rutland Drive is located in the Fosdick Glen subdivision within the Saline school district. Search Fosdick Glen real estate on aishagary.ikeyrealty.com today.