
BEDS5
BATHS3 full 1 partial
SQUARE FEET3,070
MLS#26039055
STATUSActive
PROPERTY TYPEResidential - Single Family
SCHOOLHudsonville
Property Description
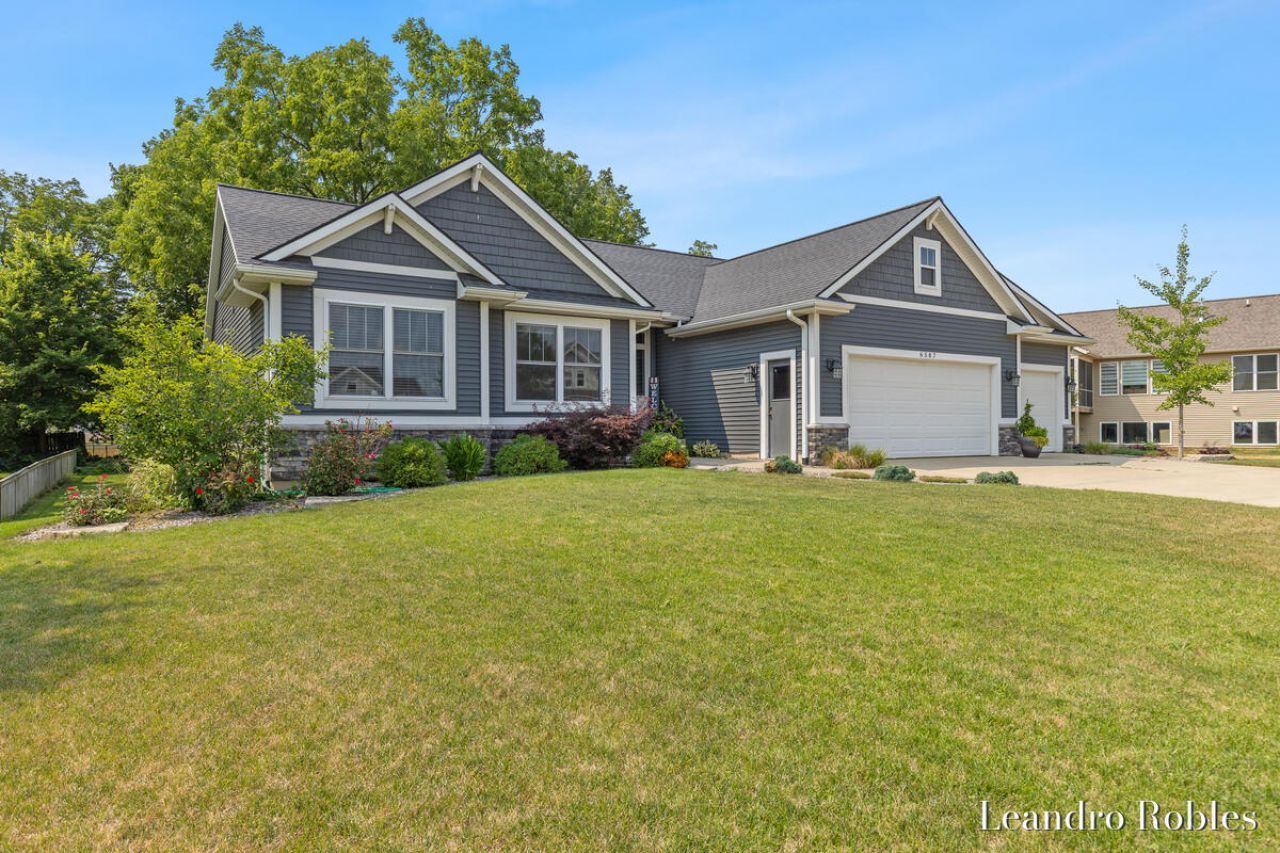
From the moment you walk in youll love the open layout, thoughtful design, and warm inviting atmosphere. Located in a highly desirable area of Hudsonville and close to shopping areas, schools and parks, this feel like-new home offers the perfect blend of comfort, space, and modern living. This spacious 5-bedroom, 3.5-bath home features over 3,000 sq ft of finished living space. The primary suite in the main level, includes a walking closet. The thoughtfully finished lower level adds approximately 1,200 sq ft of additional living space, includes 2 bedrooms, 1 full bath, and a convenient kitchenette , perfect for guests, entertaining, multi-generational living, or additional flex space. The stunning four-season room, creates the perfect space to relax year-round while enjoying natural light and peaceful surroundings. Enjoy the deck with views of the large and beautiful backyard with several shade trees where everyone can play and relax. Generous living areas, central vac, and plenty of room for entertaining, working from home, or growing families. Schedule your private showing today!
Property Features
Property Type: Residential - Single Family
Basement: Daylight, Full
Cooling: Central Air
Fireplaces: 2
Garage: 3 car attached
Heating: Forced Air
Home Style: Craftsman, Ranch
Lot Size: 0.37 Acres
Roof Type: Composition, Shingle
Taxes: $6,091
Year Built: 2018
Feature Descriptions
Appliances: Dishwasher, Disposal, Dryer, Microwave, Oven, Range, Refrigerator, Washer
Days on Site: 2
Exterior: Stone, Vinyl Siding
Fireplace Y/N: Yes
Flooring: Carpet, Ceramic Tile, Laminate, Wood
Interior: Ceiling Fan(s), Central Vacuum, Garage Door Opener, Wet Bar, Center Island, Pantry
Laundry: Electric Dryer Hookup, Gas Dryer Hookup, Laundry Room, Main Level
Lot: Sidewalk
Lot Dimensions: 96.34/170.86
Parcel Number: 70-14-20-351-003
Parking: Garage Door Opener, Attached
Patio/Porch: Deck
Road Surface: Paved
Rooms Total: 7
Sewer: Public
Sub Type: Single Family Residence
Water: Public
Window: Insulated Windows, Garden Window, Window Treatments
Local Schools
School District: Hudsonville
Listed By / Shown By
Listed By
Agency Name: Coldwell Banker Schmidt Realtors
Agent Name: Leandro Robles
Agency Phone: 616-957-1680

Shown By
Agent Name: Aisha Gary
Agent Phone: (419) 345-0231
Agency Title: Key Realty
 | The property comes from the Member MLS's of the Michigan Regional Information Center, LLC (MichRIC). Copyright 2026 Michigan Regional Information Center, LLC (MichRIC). All rights reserved. Information deemed reliable, but not guaranteed. Data Last Updated 07/31/2026. |
Estimate Your Payment
Estimated Payment
$ 3,832.82 per month $3,160.45 Principal & Interest $507.58 Property Tax $164.79 Homeowner's Insurance
6587 Alward Drive | MLS# 26039055
This single family home located at 6587 Alward Drive, Hudsonville, MI 49426 is currently listed for sale with an asking price of $565,000. This property was built in 2018 and has 5 bedrooms and 3 full and 1 partial baths with 3070 sq. ft. Alward Drive is located within the Hudsonville school district. Search Hudsonville real estate on aishagary.ikeyrealty.com today.