
BEDS6
BATHS5 full 2 partial
SQUARE FEET6,138
MLS#26036870
STATUSActive
PROPERTY TYPEResidential - Single Family
SUBDIVISIONFalcon Estates No 1
SCHOOLRochester
Property Description
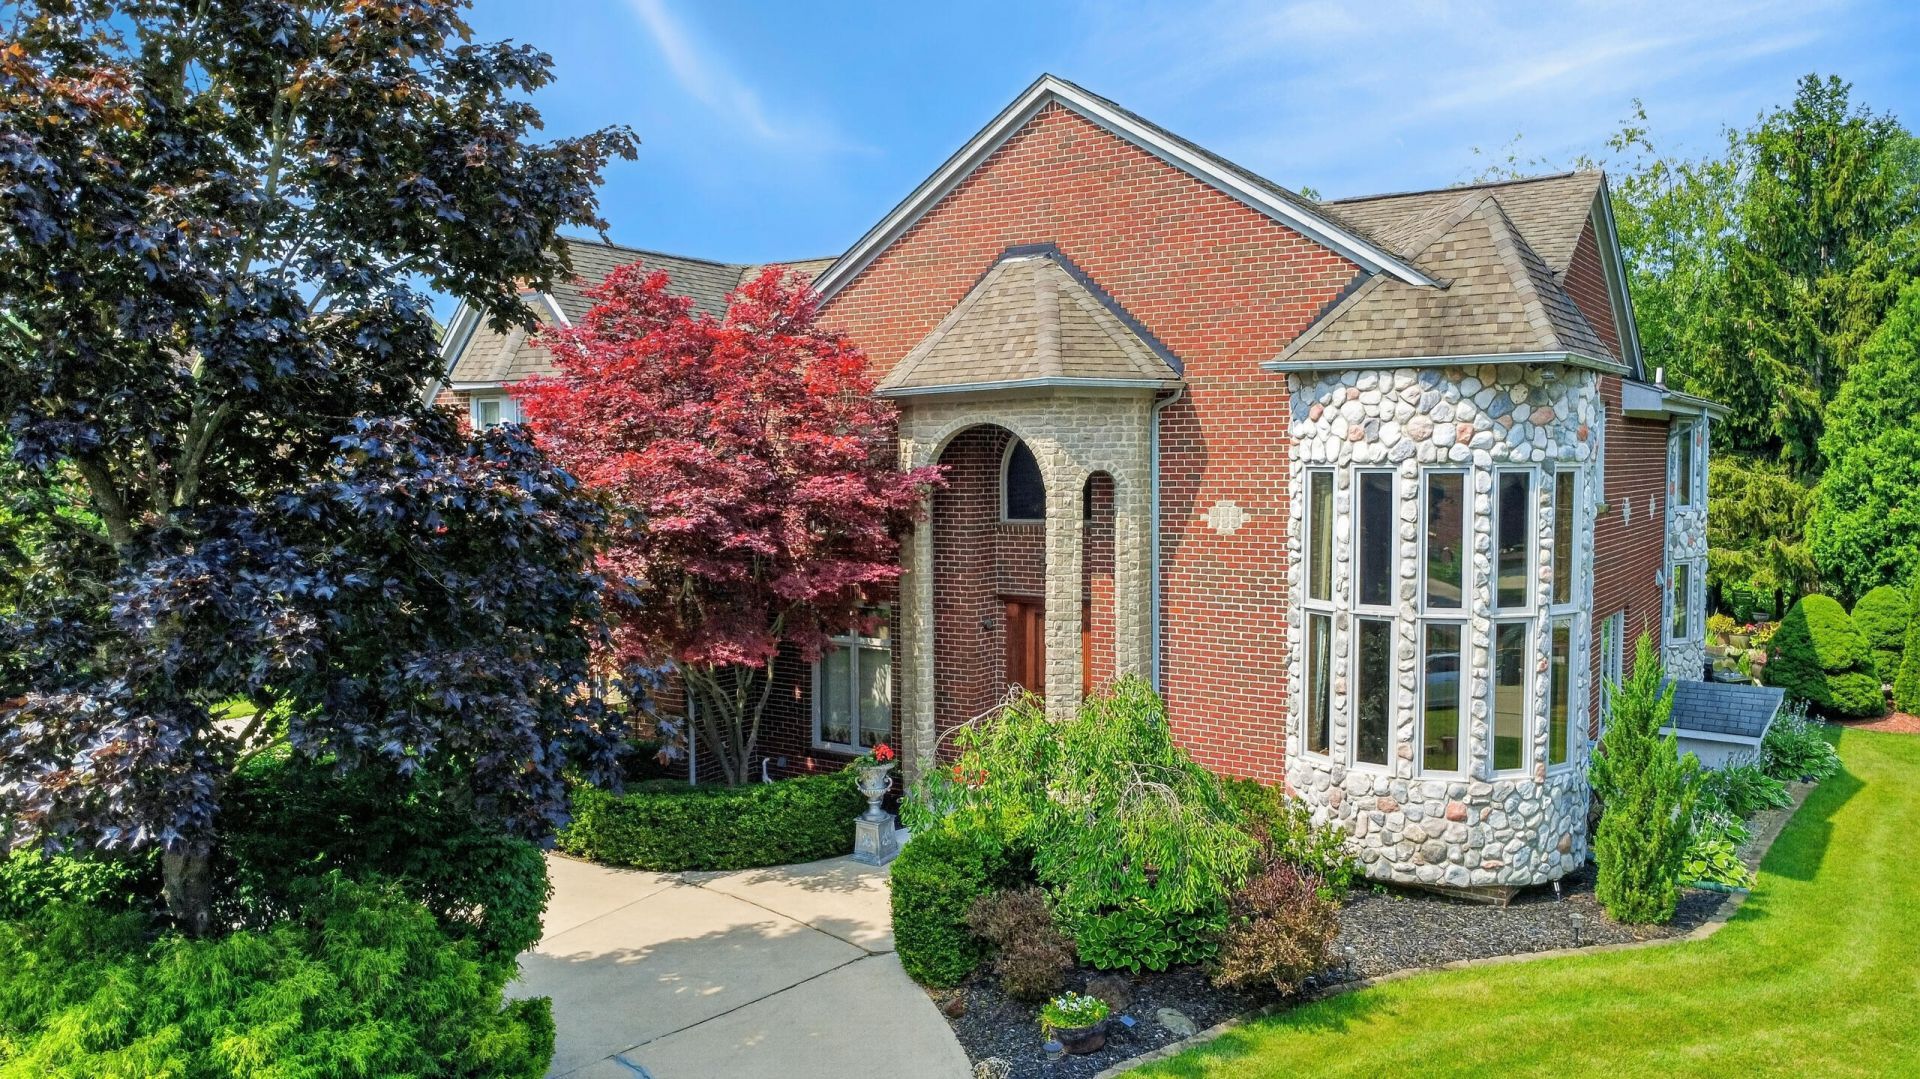
6-BR 5.2 Bath Rochester Hills Estate 8,000+ SF Dead-End Street. Stunning, beautifully maintained property offering the perfect balance of grand entertaining spaces and cozy everyday comfort. Features a bright, open layout with a premium stainless steel eat-in kitchen, breakfast nook, and a dramatic great room with soaring ceilings, hardwood floors, and a gas fireplace. The main floor also boasts a a sunlit living room, and a formal dining room with a wet bar. Right off the kitchen sits a magnificent indoor swimming pool with custom stained-glass details. Upstairs features a primary sanctuary with a massive walk-in closet and spa like jetted tub bath. An additional bedroom features a private en-suite while a completely separate upper wing-complete with 2 bedrooms, a game room, a kitchenette, and a half bath. The massive finished basement offers a large family room Meticulously manicured grounds with a peaceful koi pond, a built-in fire pit, and lush landscaping. 3 car heated garage.
Property Features
Property Type: Residential - Single Family
Basement: Full
Cooling: Central Air
Fireplaces: 1
Garage: 3 car attached
Heating: Forced Air
Home Style: Colonial
Lot Size: 0.34 Acres
Roof Type: Asphalt
Taxes: $10,575
Year Built: 1996
Feature Descriptions
Appliances: Humidifier, Cooktop, Dishwasher, Dryer, Freezer, Microwave, Oven, Range, Refrigerator, Washer
Association Fee Includes: Other
Days on Site: 5
Exterior: Brick, Stone
Fireplace: Gas Log, Other
Fireplace Y/N: Yes
Flooring: Carpet, Ceramic Tile, Laminate, Tile, Vinyl, Wood
HOA: Yes
HOA Fee: 404/Annually
Interior: Ceiling Fan(s), Central Vacuum, Garage Door Opener, Guest Quarters, Wet Bar, Center Island, Eat-in Kitchen
Laundry: Gas Dryer Hookup, Laundry Closet, Laundry Room, Main Level, Sink, Washer Hookup
Lot: Wooded, Wetland Area
Lot Dimensions: 100 x 150
Parcel Number: 15-07-126-004
Parking: Garage Faces Side, Garage Door Opener, Attached
Patio/Porch: Covered, Patio, Porch(es)
Pool Features: In Ground, Indoor
Road Surface: Paved
Rooms Total: 20
Sewer: Public
Spa Features: Whirlpool Tub
Sub Type: Single Family Residence
Utilities: Natural Gas Connected, Cable Connected, High-Speed Internet
Water: Public
Window: Screens, Bay/Bow, Garden Window, Window Treatments
Wooded: Yes
Local Schools
High School: Rochester High School
Middle School: Van Hoosen Middle School
Elementary School: Musson Elementary School
School District: Rochester
Listed By / Shown By
Listed By
Agency Name: List to Sell Realty LLC
Agent Name: Lee Lieberman
Agency Phone: 248-789-8834

Shown By
Agent Name: Aisha Gary
Agent Phone: (419) 345-0231
Agency Title: Key Realty
 | The property comes from the Member MLS's of the Michigan Regional Information Center, LLC (MichRIC). Copyright 2026 Michigan Regional Information Center, LLC (MichRIC). All rights reserved. Information deemed reliable, but not guaranteed. Data Last Updated 07/22/2026. |
Estimate Your Payment
Estimated Payment
$ 7,914.28 per month $6,684.49 Principal & Interest $881.25 Property Tax $348.54 Homeowner's Insurance
833 Lakewood Drive | MLS# 26036870
This single family home located at 833 Lakewood Drive, Rochester Hills, MI 48309 is currently listed for sale with an asking price of $1,195,000. This property was built in 1996 and has 6 bedrooms and 5 full and 2 partial baths with 6138 sq. ft. Lakewood Drive is located in the Falcon Estates No 1 subdivision within the Rochester school district. Search Falcon Estates No 1 real estate on aishagary.ikeyrealty.com today.