
BEDS3
BATHS2 full 1 partial
SQUARE FEET1,820
MLS#26035108
STATUSActive
PROPERTY TYPEResidential - Condominium
SCHOOLByron Center
Property Description
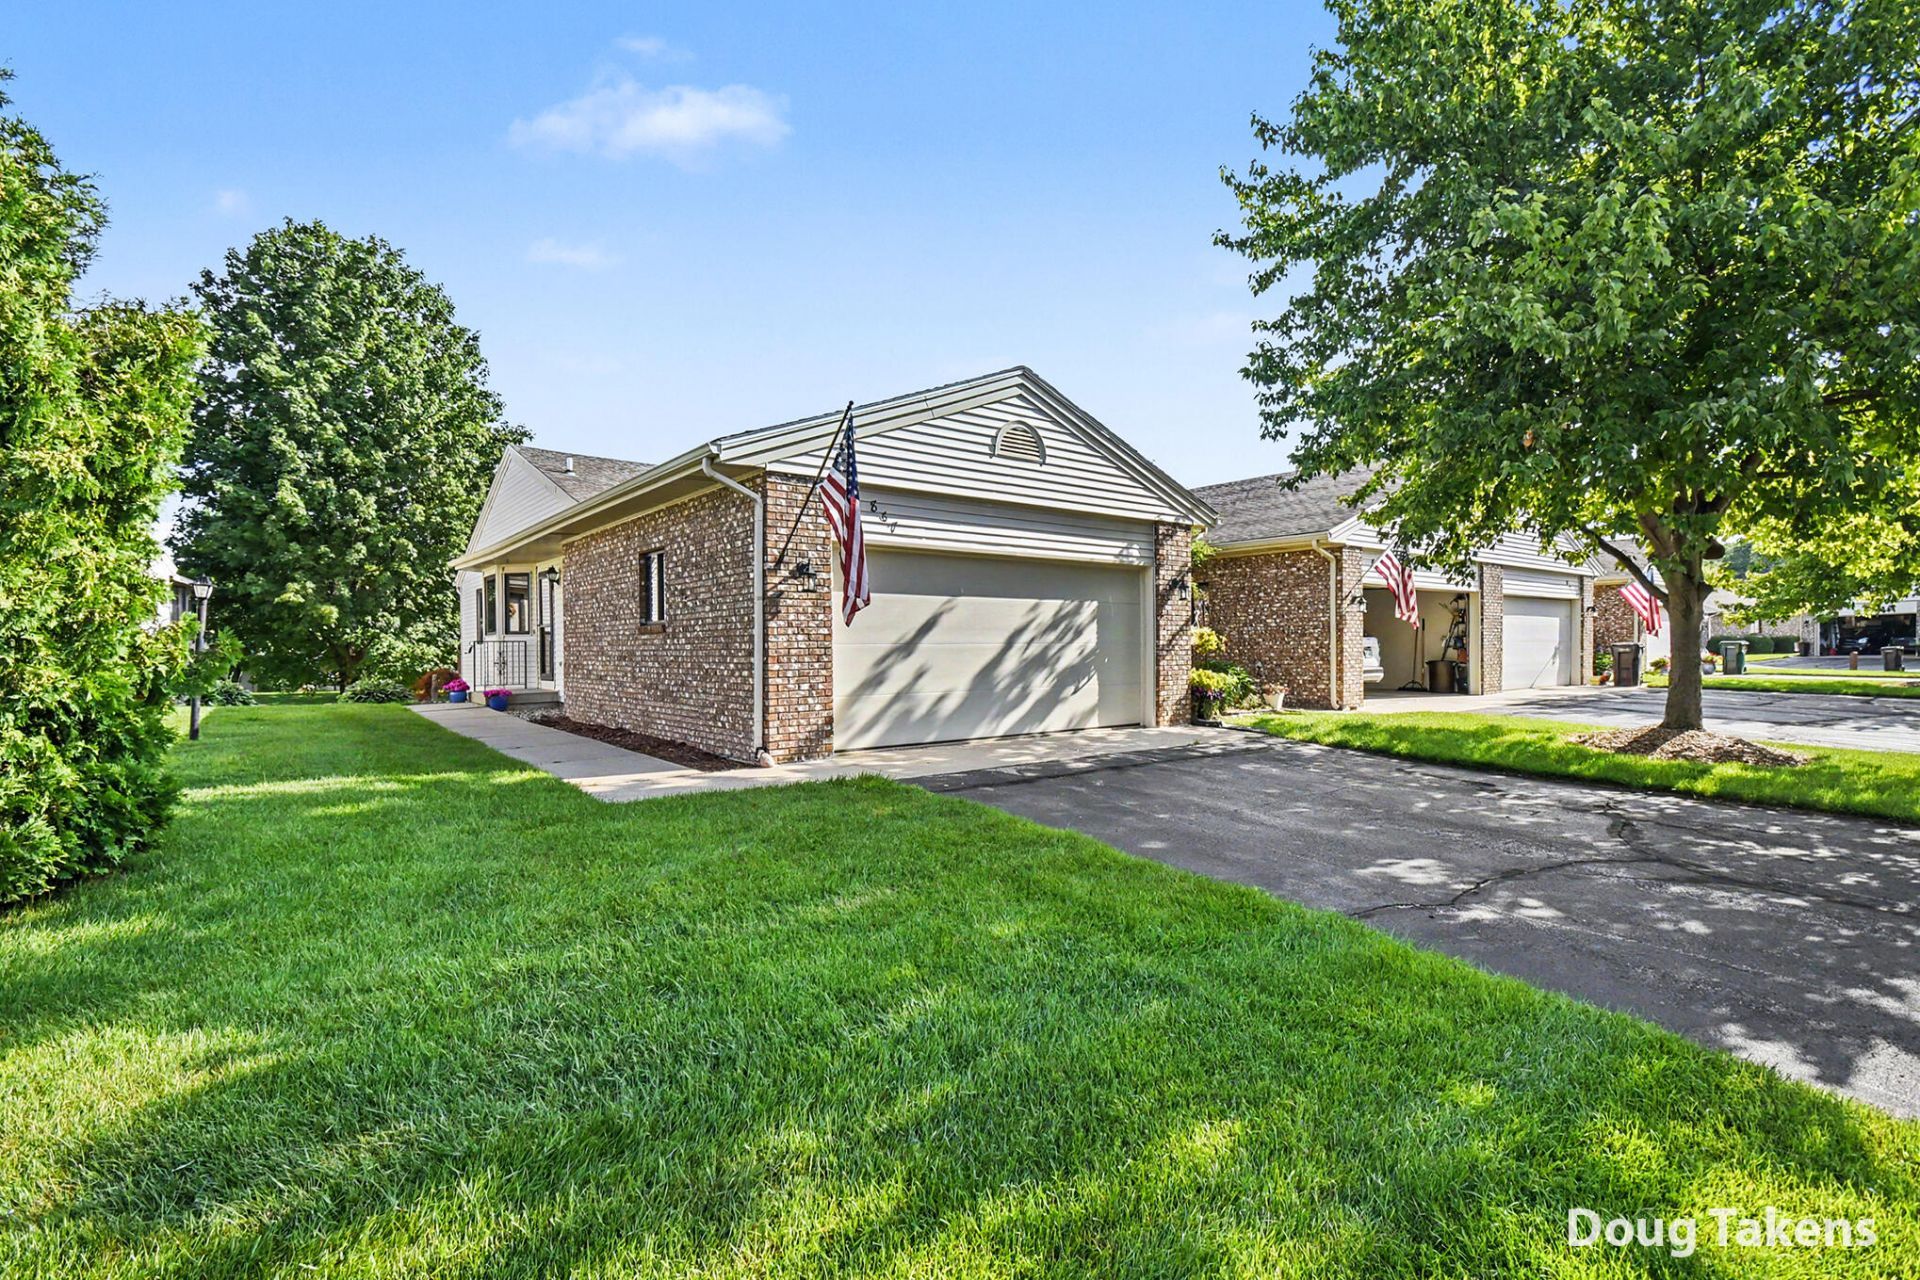
Welcome to this excellent, turn-key, MOVE-IN-READY, 2 bedroom, 2.5 bathroom condo that backs up to a lake on a private, perimeter location in the Amber Lakes Association in Byron Center! The main floor features an open floor plan with a kitchen, dining area, living room with deck access, private primary suite with en-suite bathroom, 1/2 bathroom, and a second bedroom with main floor laundry hook-ups. The walkout lower level is finished with a large family room with a natural gas fireplace, 3/4 bathroom, and a flex room that could be finished into a 3rd bedroom. Other perks include 1 pet allowed, no age limit, 2023 water heater, 2020 A/C, 2020 garage door, 2020 storm doors, and convenience to the 131 highway and all the shops and restaurants of Byron Center and Cutlerville! Open house is 5pm to 6:30 pm on Monday, July 13. Call for your private showing today!
Property Features
Property Type: Residential - Condominium
Basement: Walk-Out Access
Cooling: Central Air
Fireplaces: 1
Garage: 2 car attached
Heating: Forced Air
Home Style: Ranch
Roof Type: Composition
Stories: 1.0
Taxes: $2,803
Year Built: 1995
Feature Descriptions
Appliances: Dishwasher, Oven, Range, Refrigerator
Association Amenities: End Unit, Pets Allowed
Association Fee Includes: Other, Water, Trash, Snow Removal, Sewer, Lawn/Yard Care
Exterior: Brick, Vinyl Siding
Fireplace: Gas Log, Recreation Room
Fireplace Y/N: Yes
Flooring: Laminate
HOA: Yes
HOA Fee: 300/Monthly
Interior: Ceiling Fan(s), Broadband, Center Island
Laundry: Laundry Room
Parcel Number: 41-21-11-276-171
Parking: Garage Faces Front, Garage Door Opener, Attached
Patio/Porch: Deck, Patio
Road Surface: Paved
Rooms Total: 5
Sewer: Public
Sub Type: Condominium
Utilities: Phone Connected, Natural Gas Connected, Cable Connected
Water: Public
Waterfront: Pond
Local Schools
School District: Byron Center
Listed By / Shown By
Listed By
Agency Name: Independence Realty (Main)
Agent Name: Doug F Takens
Agency Phone: 616-915-9282

Shown By
Agent Name: Aisha Gary
Agent Phone: (419) 345-0231
Agency Title: Key Realty
 | The property comes from the Member MLS's of the Michigan Regional Information Center, LLC (MichRIC). Copyright 2026 Michigan Regional Information Center, LLC (MichRIC). All rights reserved. Information deemed reliable, but not guaranteed. Data Last Updated 07/10/2026. |
Estimate Your Payment
Estimated Payment
$ 2,293.47 per month $1,957.80 Principal & Interest $233.58 Property Tax $102.08 Homeowner's Insurance
867 Bayou Drive Sw | MLS# 26035108
This condo located at 867 Bayou Drive Sw, Byron Center, MI 49315 is currently listed for sale with an asking price of $350,000. This property was built in 1995 and has 3 bedrooms and 2 full and 1 partial baths with 1820 sq. ft. Bayou Drive Sw is located within the Byron Center school district. Search Byron Center real estate on aishagary.ikeyrealty.com today.