
BEDS5
BATHS3 full 1 partial
SQUARE FEET2,701
MLS#26049205
STATUSActive
PROPERTY TYPEResidential - Single Family
SUBDIVISIONForest Glen
SCHOOLOtsego
Property Description
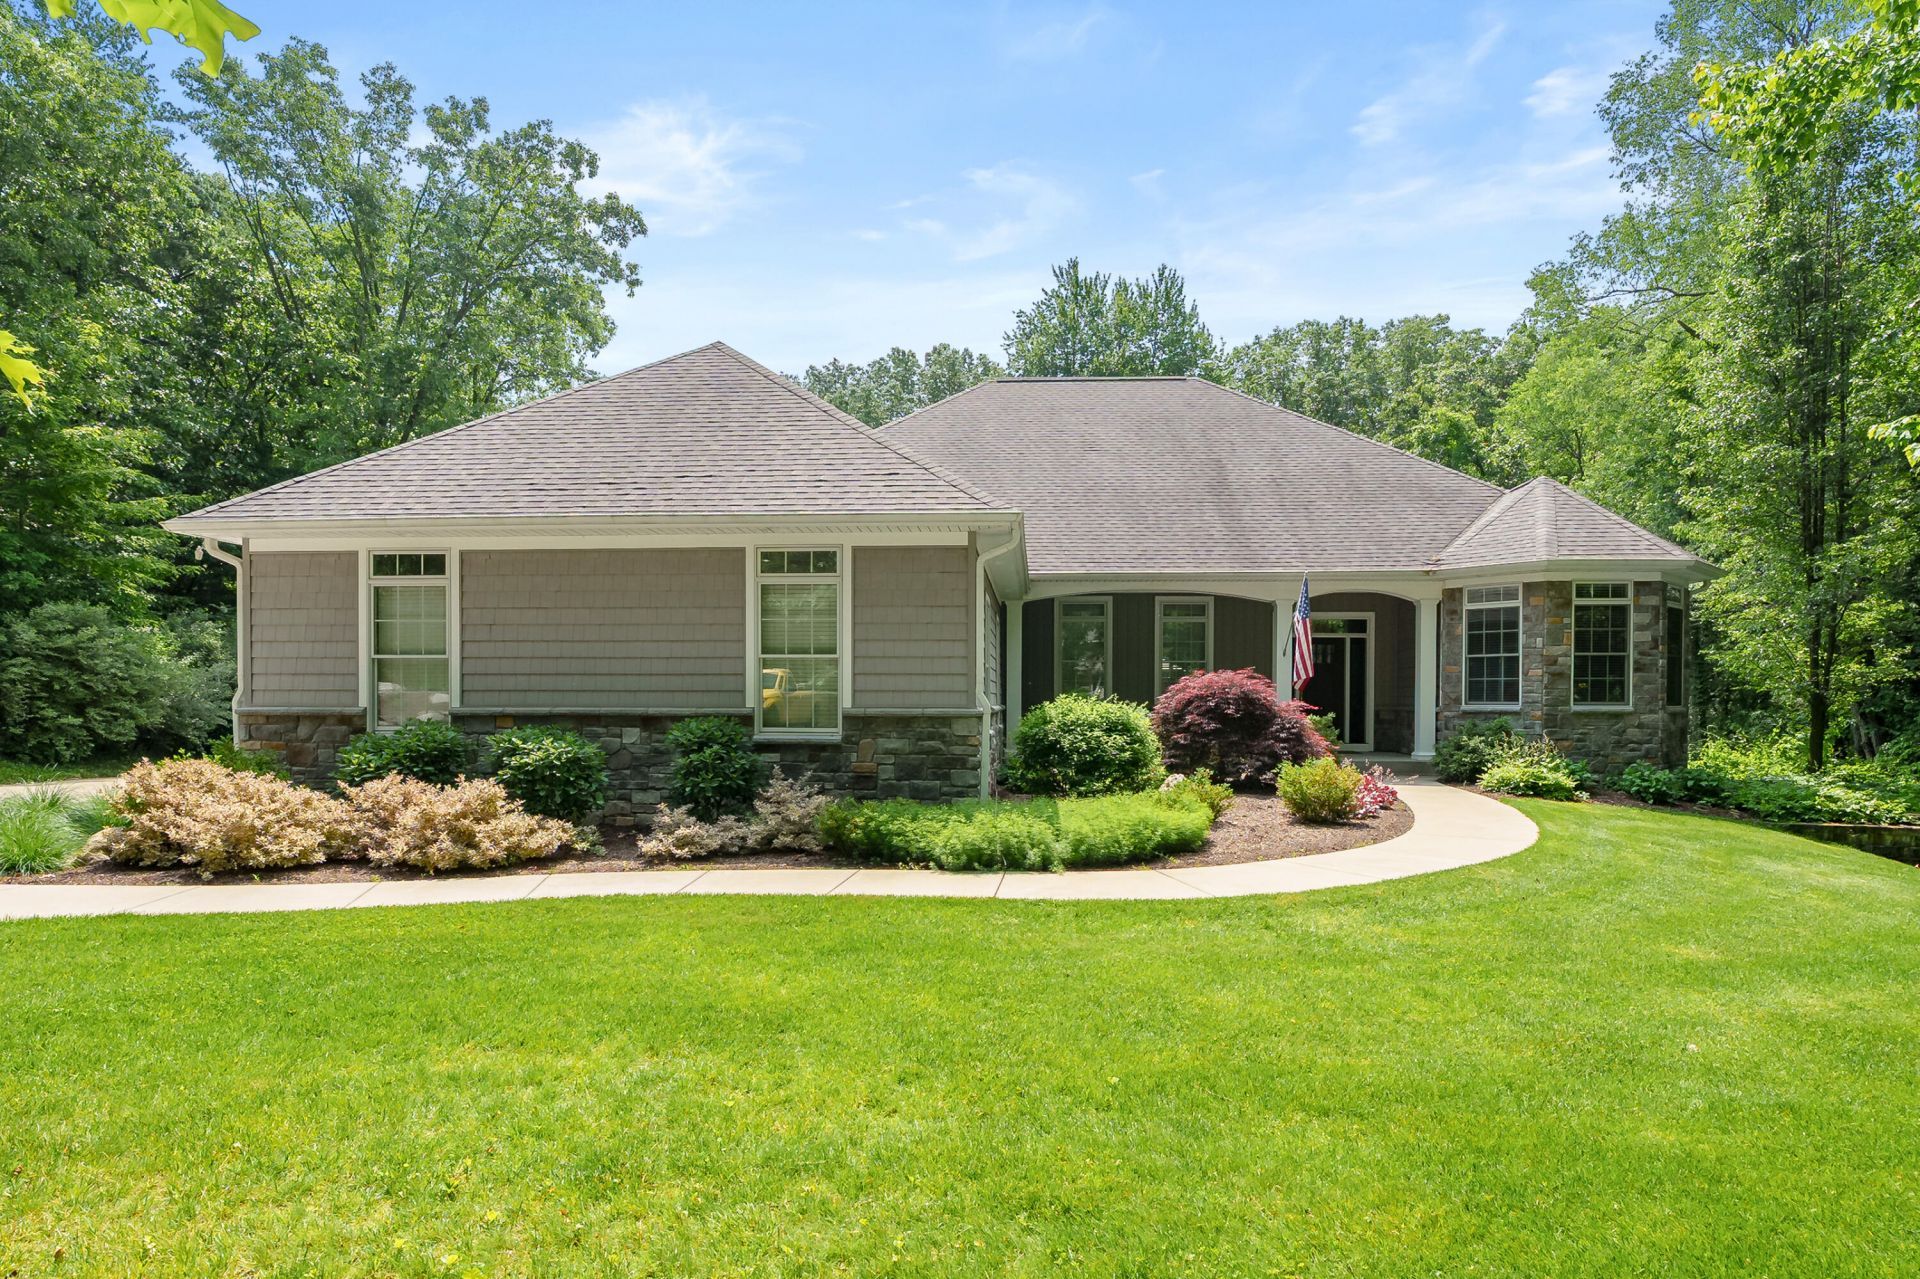
A custom-built ranch home with five bedrooms, 3.5 baths, fully finished walkout level, huge screened-in porch, three acres, and a 24 x 36 pole barn. Ten years new, in Oshtemo Township with lower taxes. Solid maple floors, soaring tray ceilings. There are 2700 sf main and about 2000 finished on the lower level. Pella windows throughout. Superior brand foundation walls, extra insulation, and a new efficient a/c unit make this a more efficient home to heat and cool. Kitchen Aid appliances throughout. A fantastic pole barn with tall ceilings, 14 door, electric throughout, and floor drain. It fits a 33 motor home. About 2 acres are natural with mature trees and glacial till and one is manicured. Whole-home generator. This is a gorgeous custom home ready for you. The Seller is a licensed real estate agent in the State of Michigan.
Property Features
Property Type: Residential - Single Family
Basement: Full, Walk-Out Access
Cooling: Central Air, SEER 13 or Greater
Fenced: Yes
Fireplaces: 2
Garage: 3 car attached
Heating: Forced Air
Home Style: Contemporary, Ranch
Lot Size: 3.00 Acres
Roof Type: Composition, Shingle
Taxes: $15,394
Year Built: 2016
Feature Descriptions
Appliances: Humidifier, Cooktop, Dishwasher, Double Oven, Dryer, Microwave, Refrigerator, Washer, Water Softener Owned
Days on Site: 14
Electric: Generator
Exterior: Stone, Vinyl Siding
Exterior: Scrn Porch
Fencing: Fenced Back
Fireplace: Family Room, Gas Log, Living Room
Fireplace Y/N: Yes
Flooring: Carpet, Ceramic Tile, Wood
Interior: Ceiling Fan(s), Garage Door Opener, LP Tank Rented, Wet Bar, Center Island, Pantry
Laundry: Electric Dryer Hookup, Gas Dryer Hookup, Laundry Room, Sink, Washer Hookup
Lot: Wooded, Rolling Hills, Cul-De-Sac
Lot Dimensions: 318 x 409
Parcel Number: 05-08-430-028
Parking: Garage Faces Side, Attached
Patio/Porch: Deck, Porch(es)
Road Surface: Paved
Rooms Total: 7
Sewer: Septic Tank
Structures: Pole Barn
Sub Type: Single Family Residence
Utilities: Electricity Available, Cable Available, Cable Connected, High-Speed Internet
Water: Well
Window: Screens, Insulated Windows, Window Treatments
Wooded: Yes
Local Schools
School District: Otsego
Listed By / Shown By
Listed By
Agency Name: Jaqua, REALTORS
Agent Name: Carl E Phalin
Agency Phone: 269-341-4300

Shown By
Agent Name: Aisha Gary
Agent Phone: (419) 345-0231
Agency Title: Key Realty
 | The property comes from the Member MLS's of the Michigan Regional Information Center, LLC (MichRIC). Copyright 2026 Michigan Regional Information Center, LLC (MichRIC). All rights reserved. Information deemed reliable, but not guaranteed. Data Last Updated 10/01/2026. |
Estimate Your Payment
Estimated Payment
$ 6,873.95 per month $5,314.03 Principal & Interest $1,282.83 Property Tax $277.08 Homeowner's Insurance
9157 Highland View Drive | MLS# 26049205
This single family home located at 9157 Highland View Drive, Kalamazoo, MI 49009 is currently listed for sale with an asking price of $950,000. This property was built in 2016 and has 5 bedrooms and 3 full and 1 partial baths with 2701 sq. ft. Highland View Drive is located in the Forest Glen subdivision within the Otsego school district. Search Forest Glen real estate on aishagary.ikeyrealty.com today.